
Sky Avenue/Floor plans
Sky Avenue floor plans
Sky Avenue floor plans: 3, 4 & 5 BHK and duplexes in Goregaon West
3, 4 and 5 BHK apartments and duplexes. Typical layouts of 1,116, 1,248 and 1,383 sq.ft. RERA carpet, with 5 BHK and duplex plans on request. Every home has 10.5 ft slab to slab.
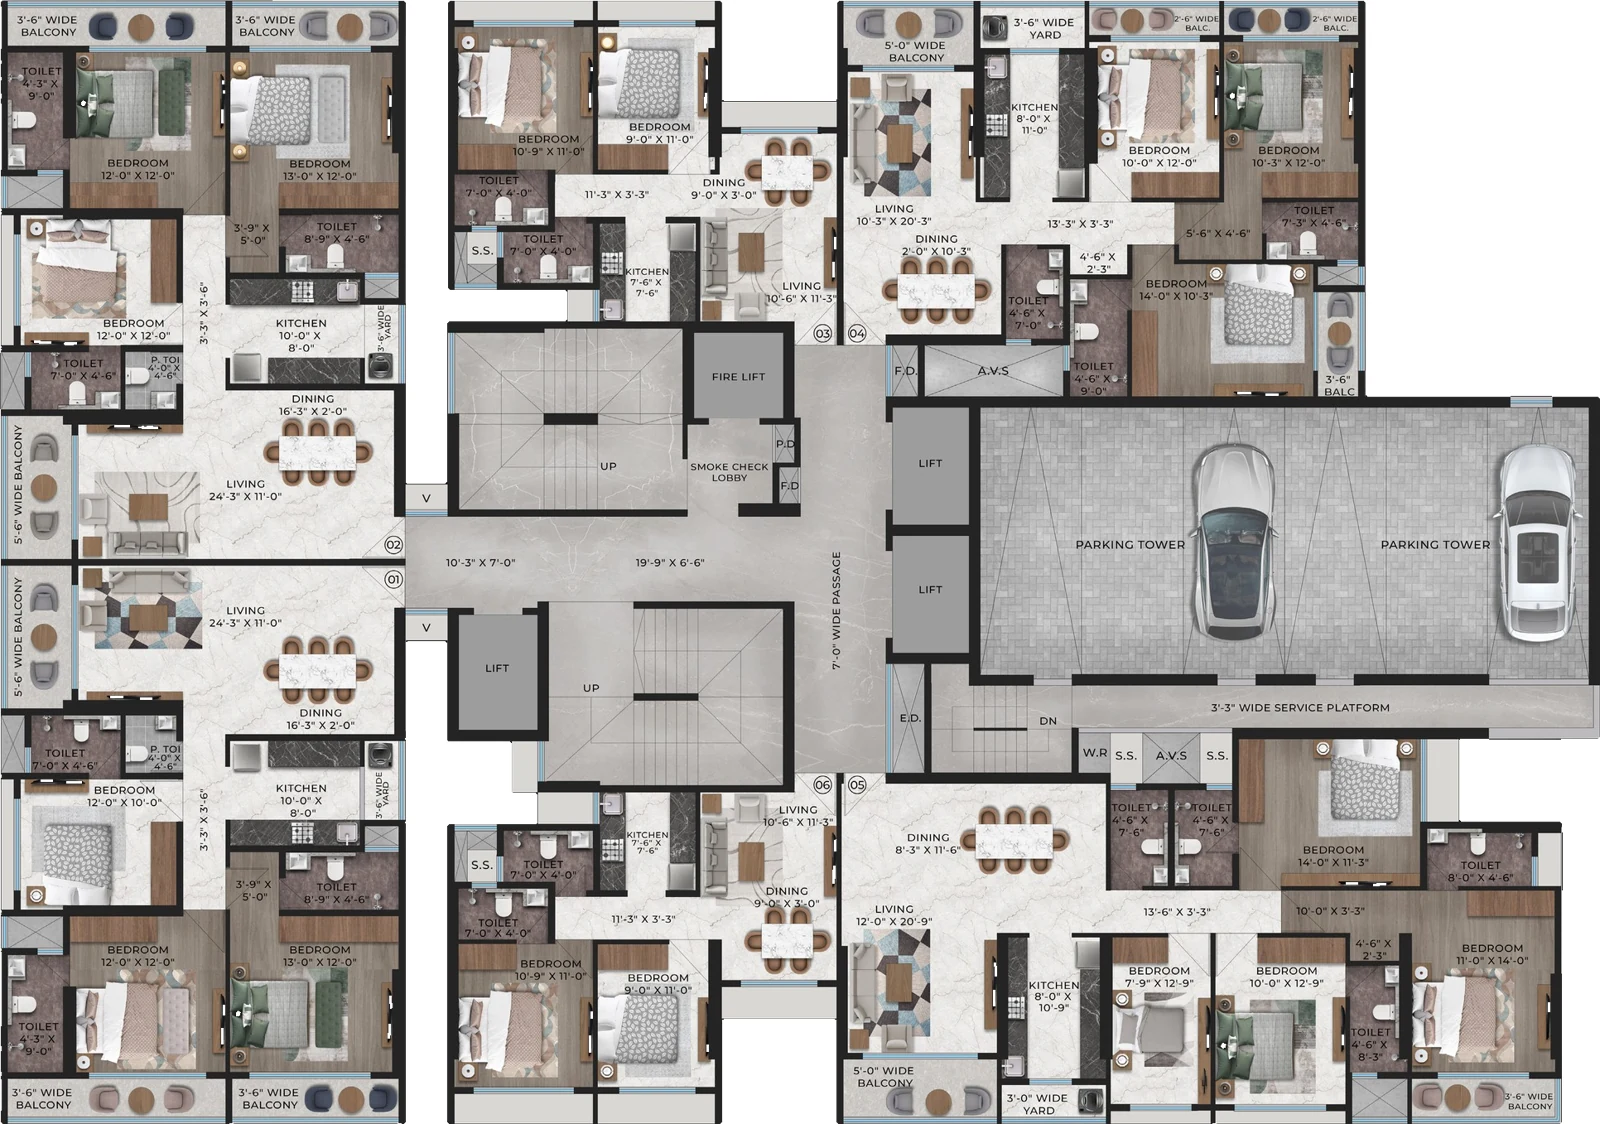
Typical floor plan
Six residences on a typical floor
Each typical floor at Sky Avenue has six residences, three passenger lifts, a dedicated fire lift and a smoke-check lobby. RERA carpet is the floor area you actually walk on, inside your walls.
| Home | RERA carpet | Good for |
|---|---|---|
| Residence A | 1,116 sq.ft. | Couples and young families who want every room to have one job |
| Residence B | 1,248 sq.ft. | Families who want a study or a guest room |
| Residence C | 1,383 sq.ft. | Larger families, families with parents, and those who host |
| 5 BHK & duplexes | On request | Large families and those who want the most space |
Typical floor plan for representation, subject to approvals. Room dimensions and the plan for each residence are shared on request.
Inside every home
Rooms that only have one job
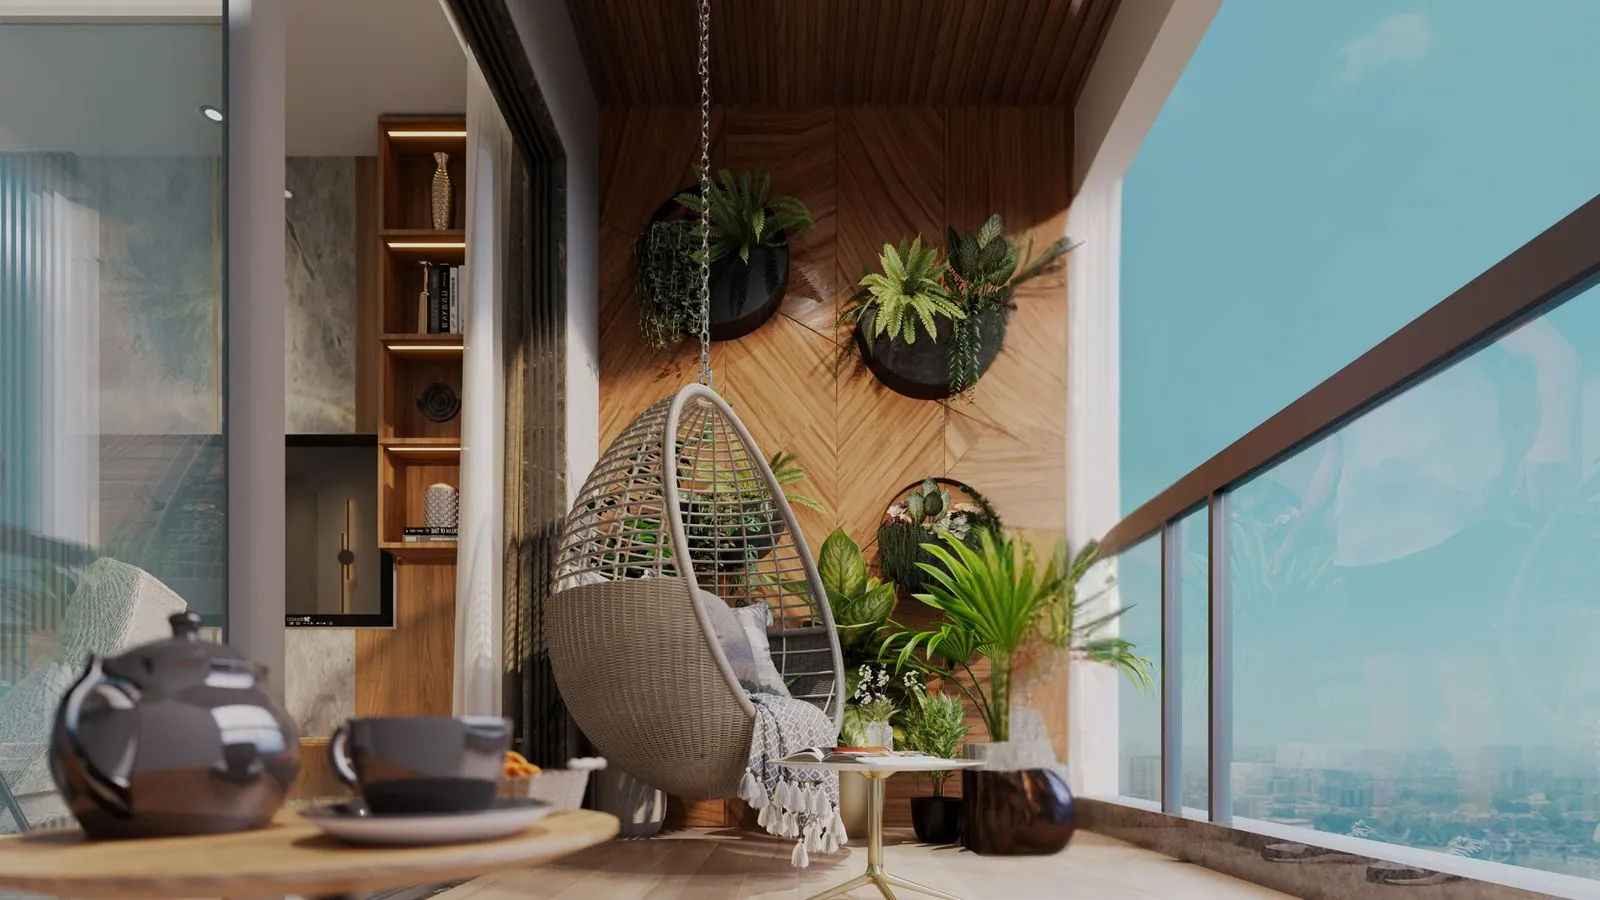
An outdoor room
Every home opens onto its own deck, wide enough for a swing chair, a few plants and the first cup of tea.
Slab to slab
Measured from one floor slab to the next. It decides how much air sits above you once the ceiling is in.
A kitchen with daylight
The washing machine and drying rack live in the service yard, not in your living room.
See the rooms
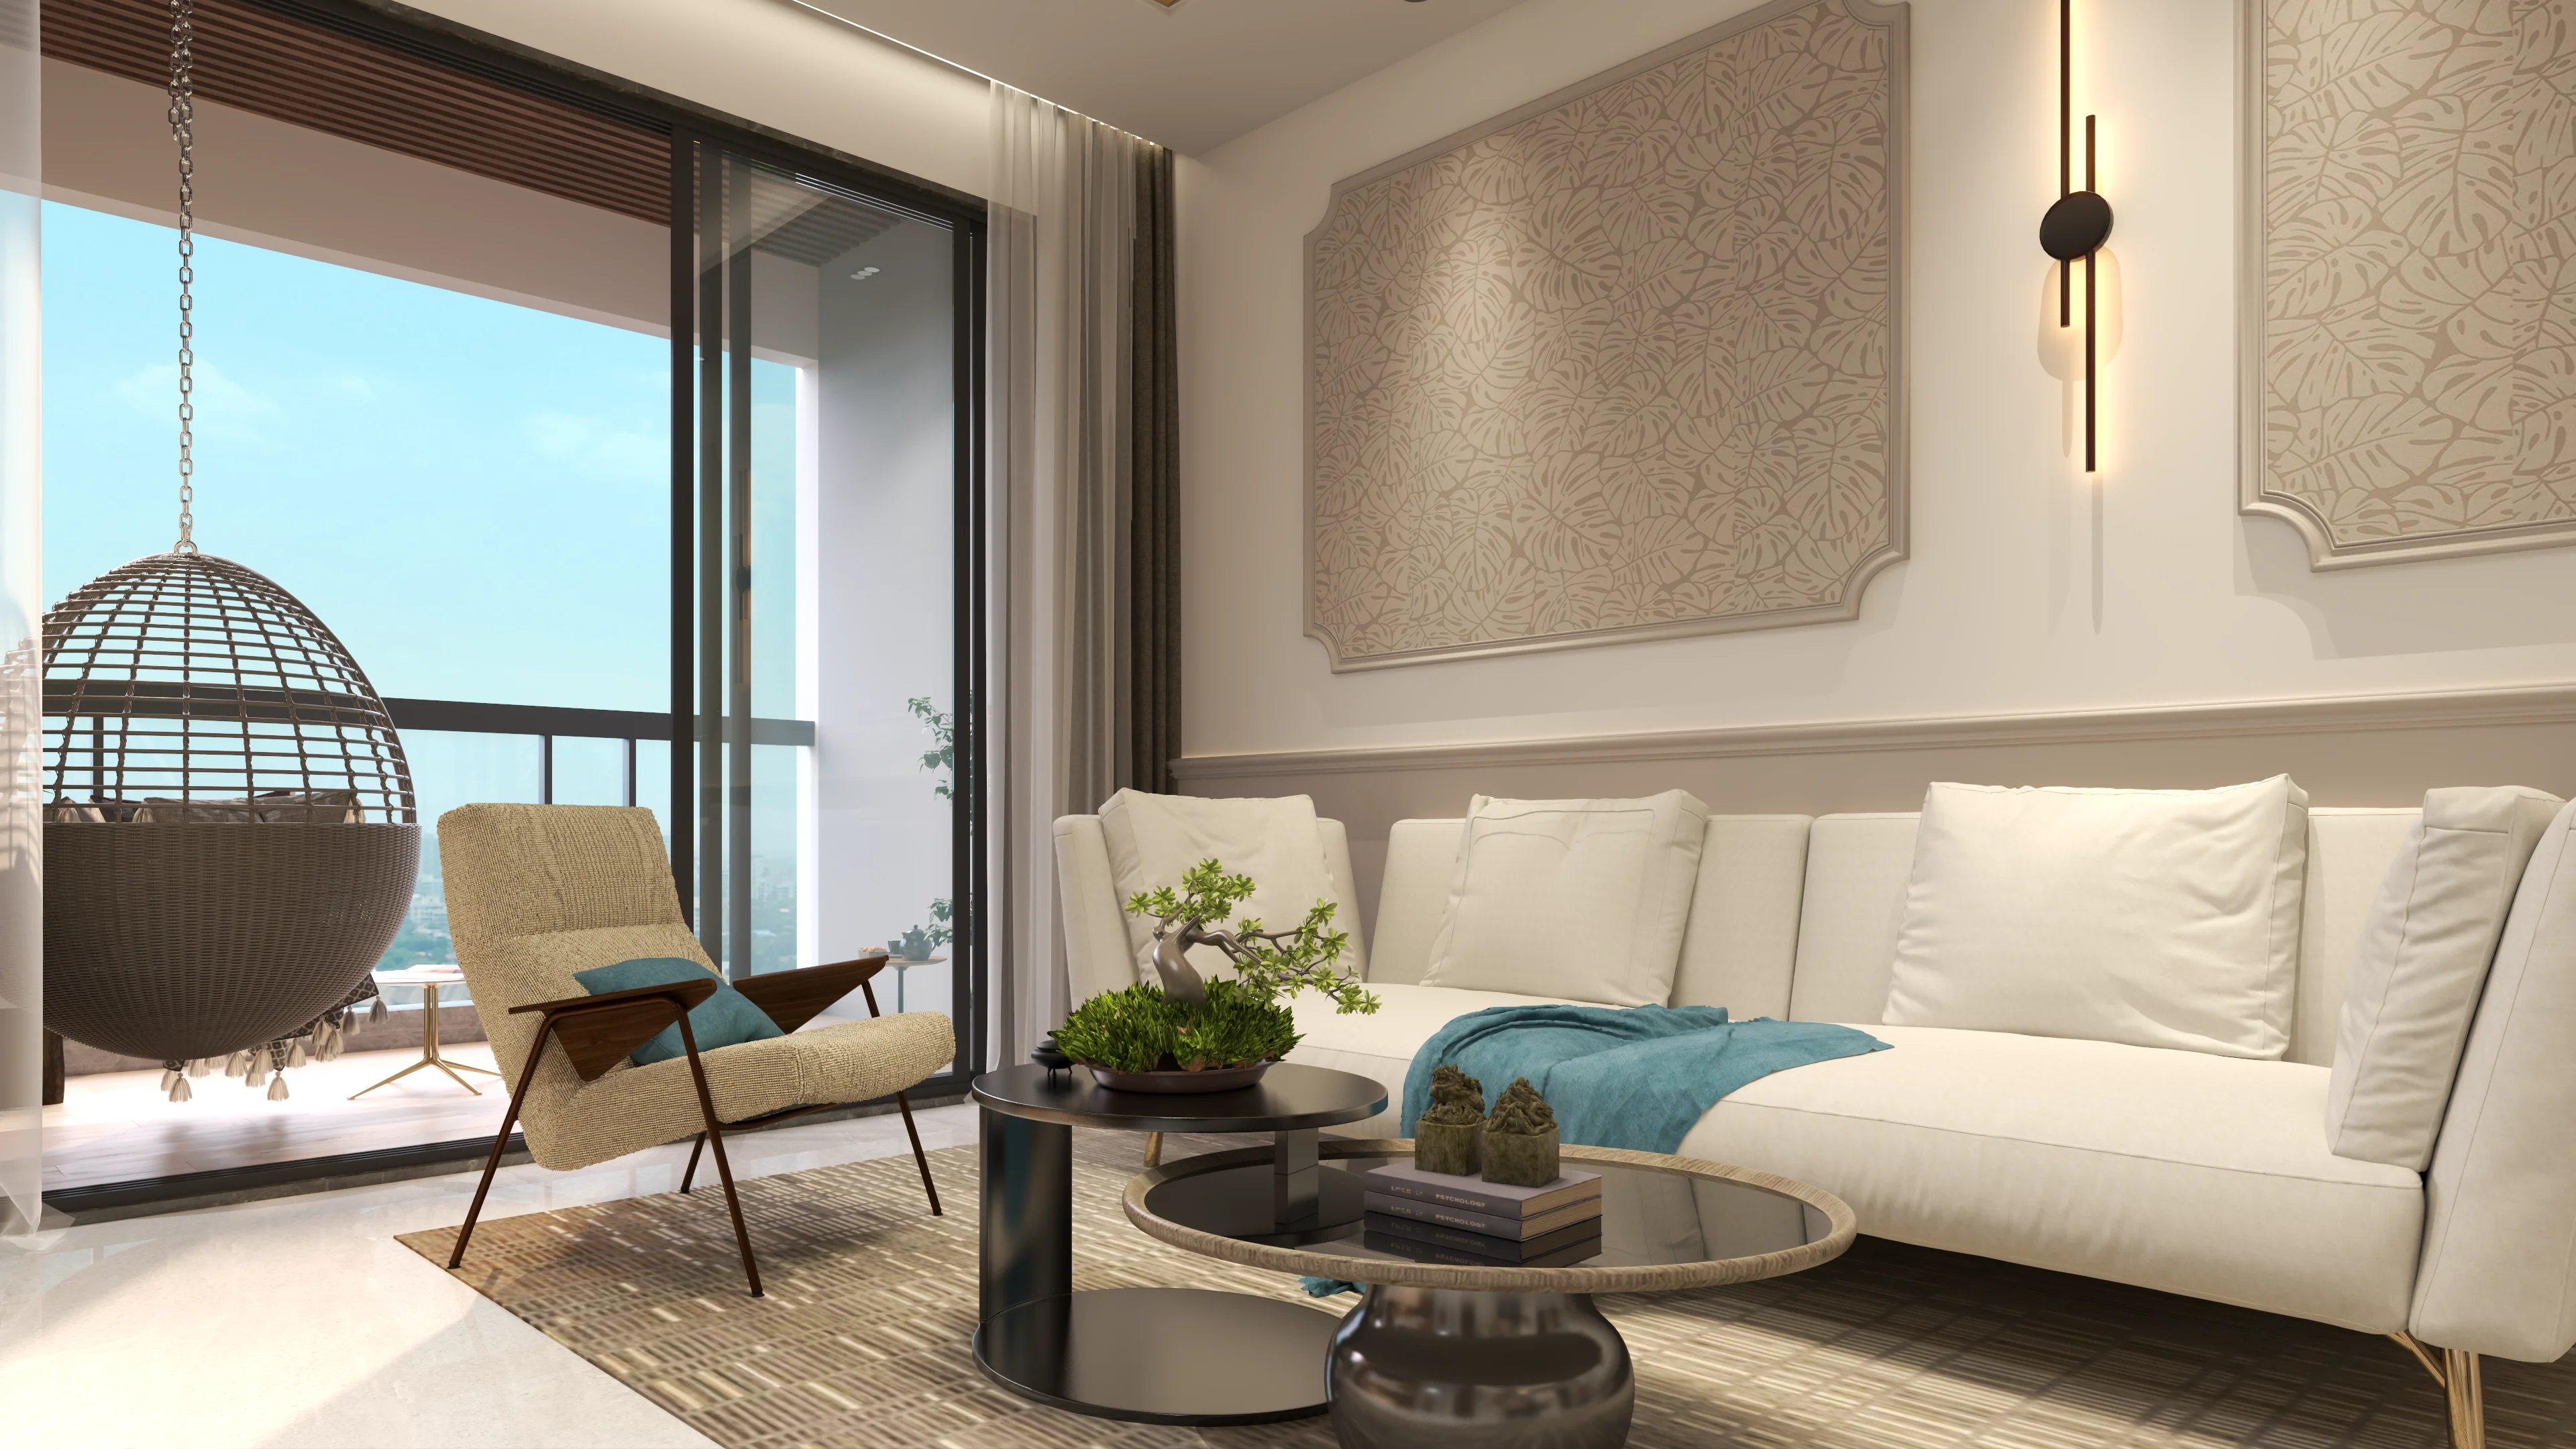
Living room, deck, kitchen and bedroom
Living room
Deck
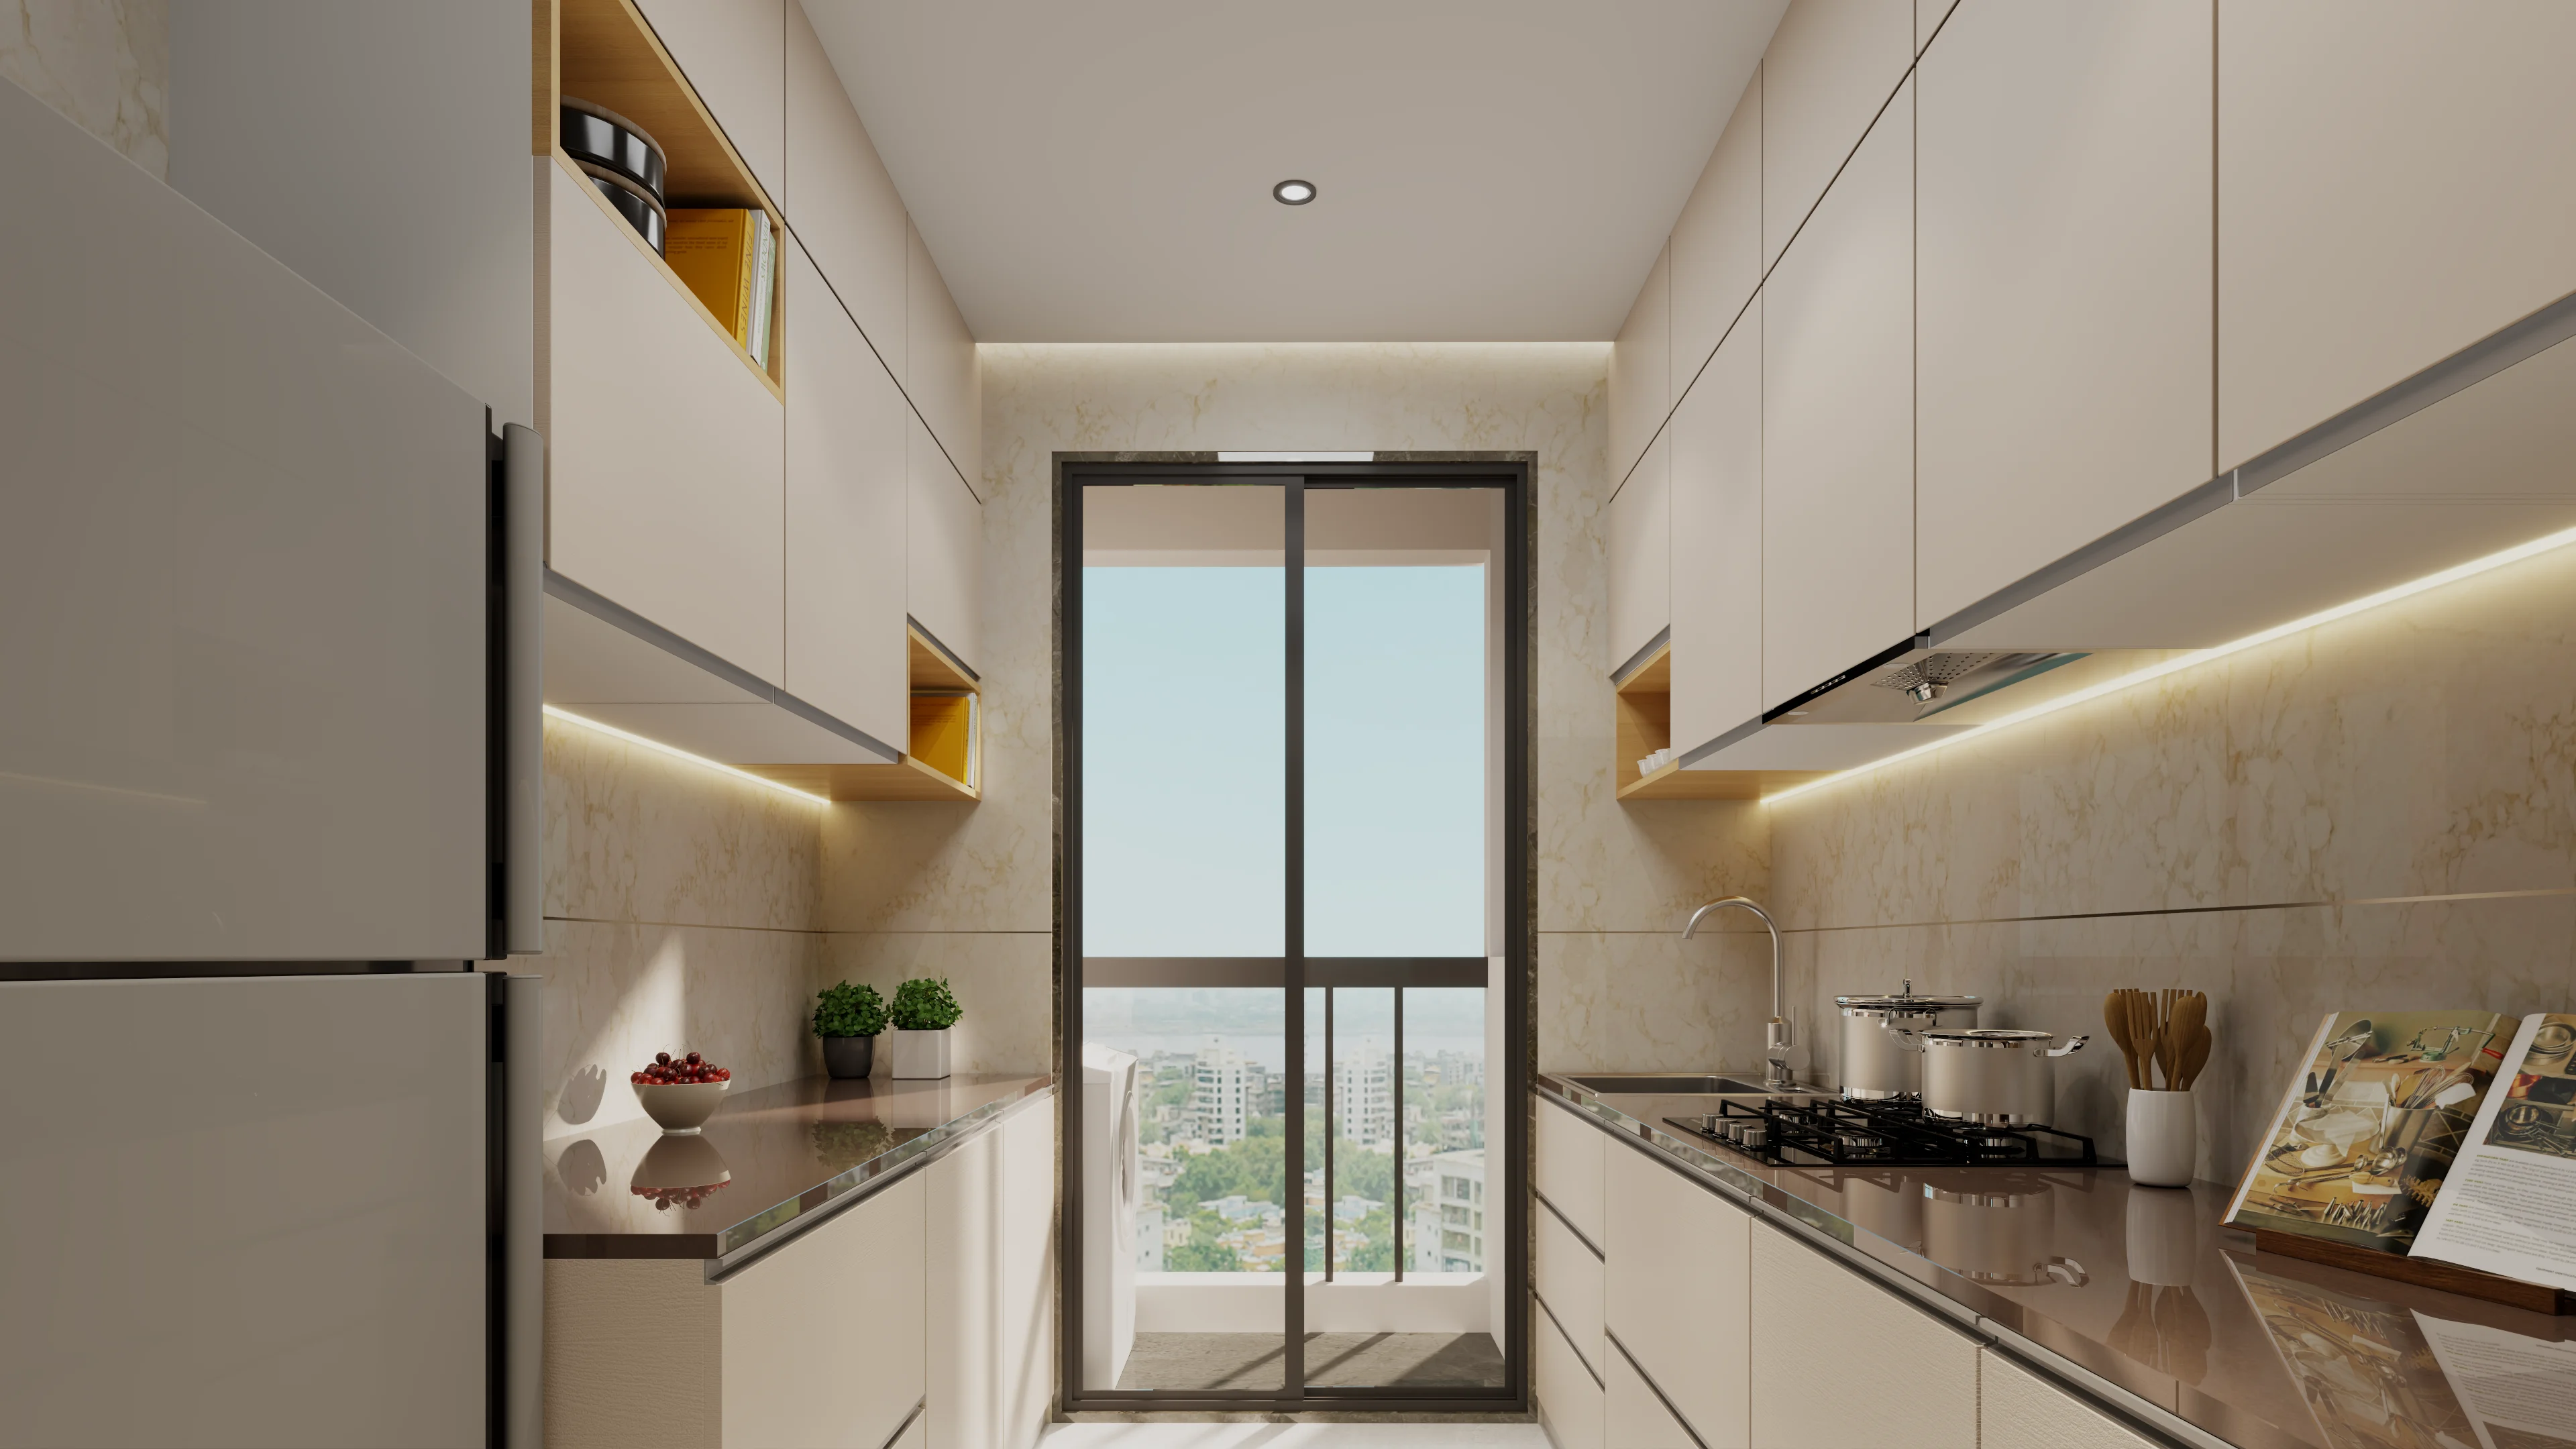
Kitchen
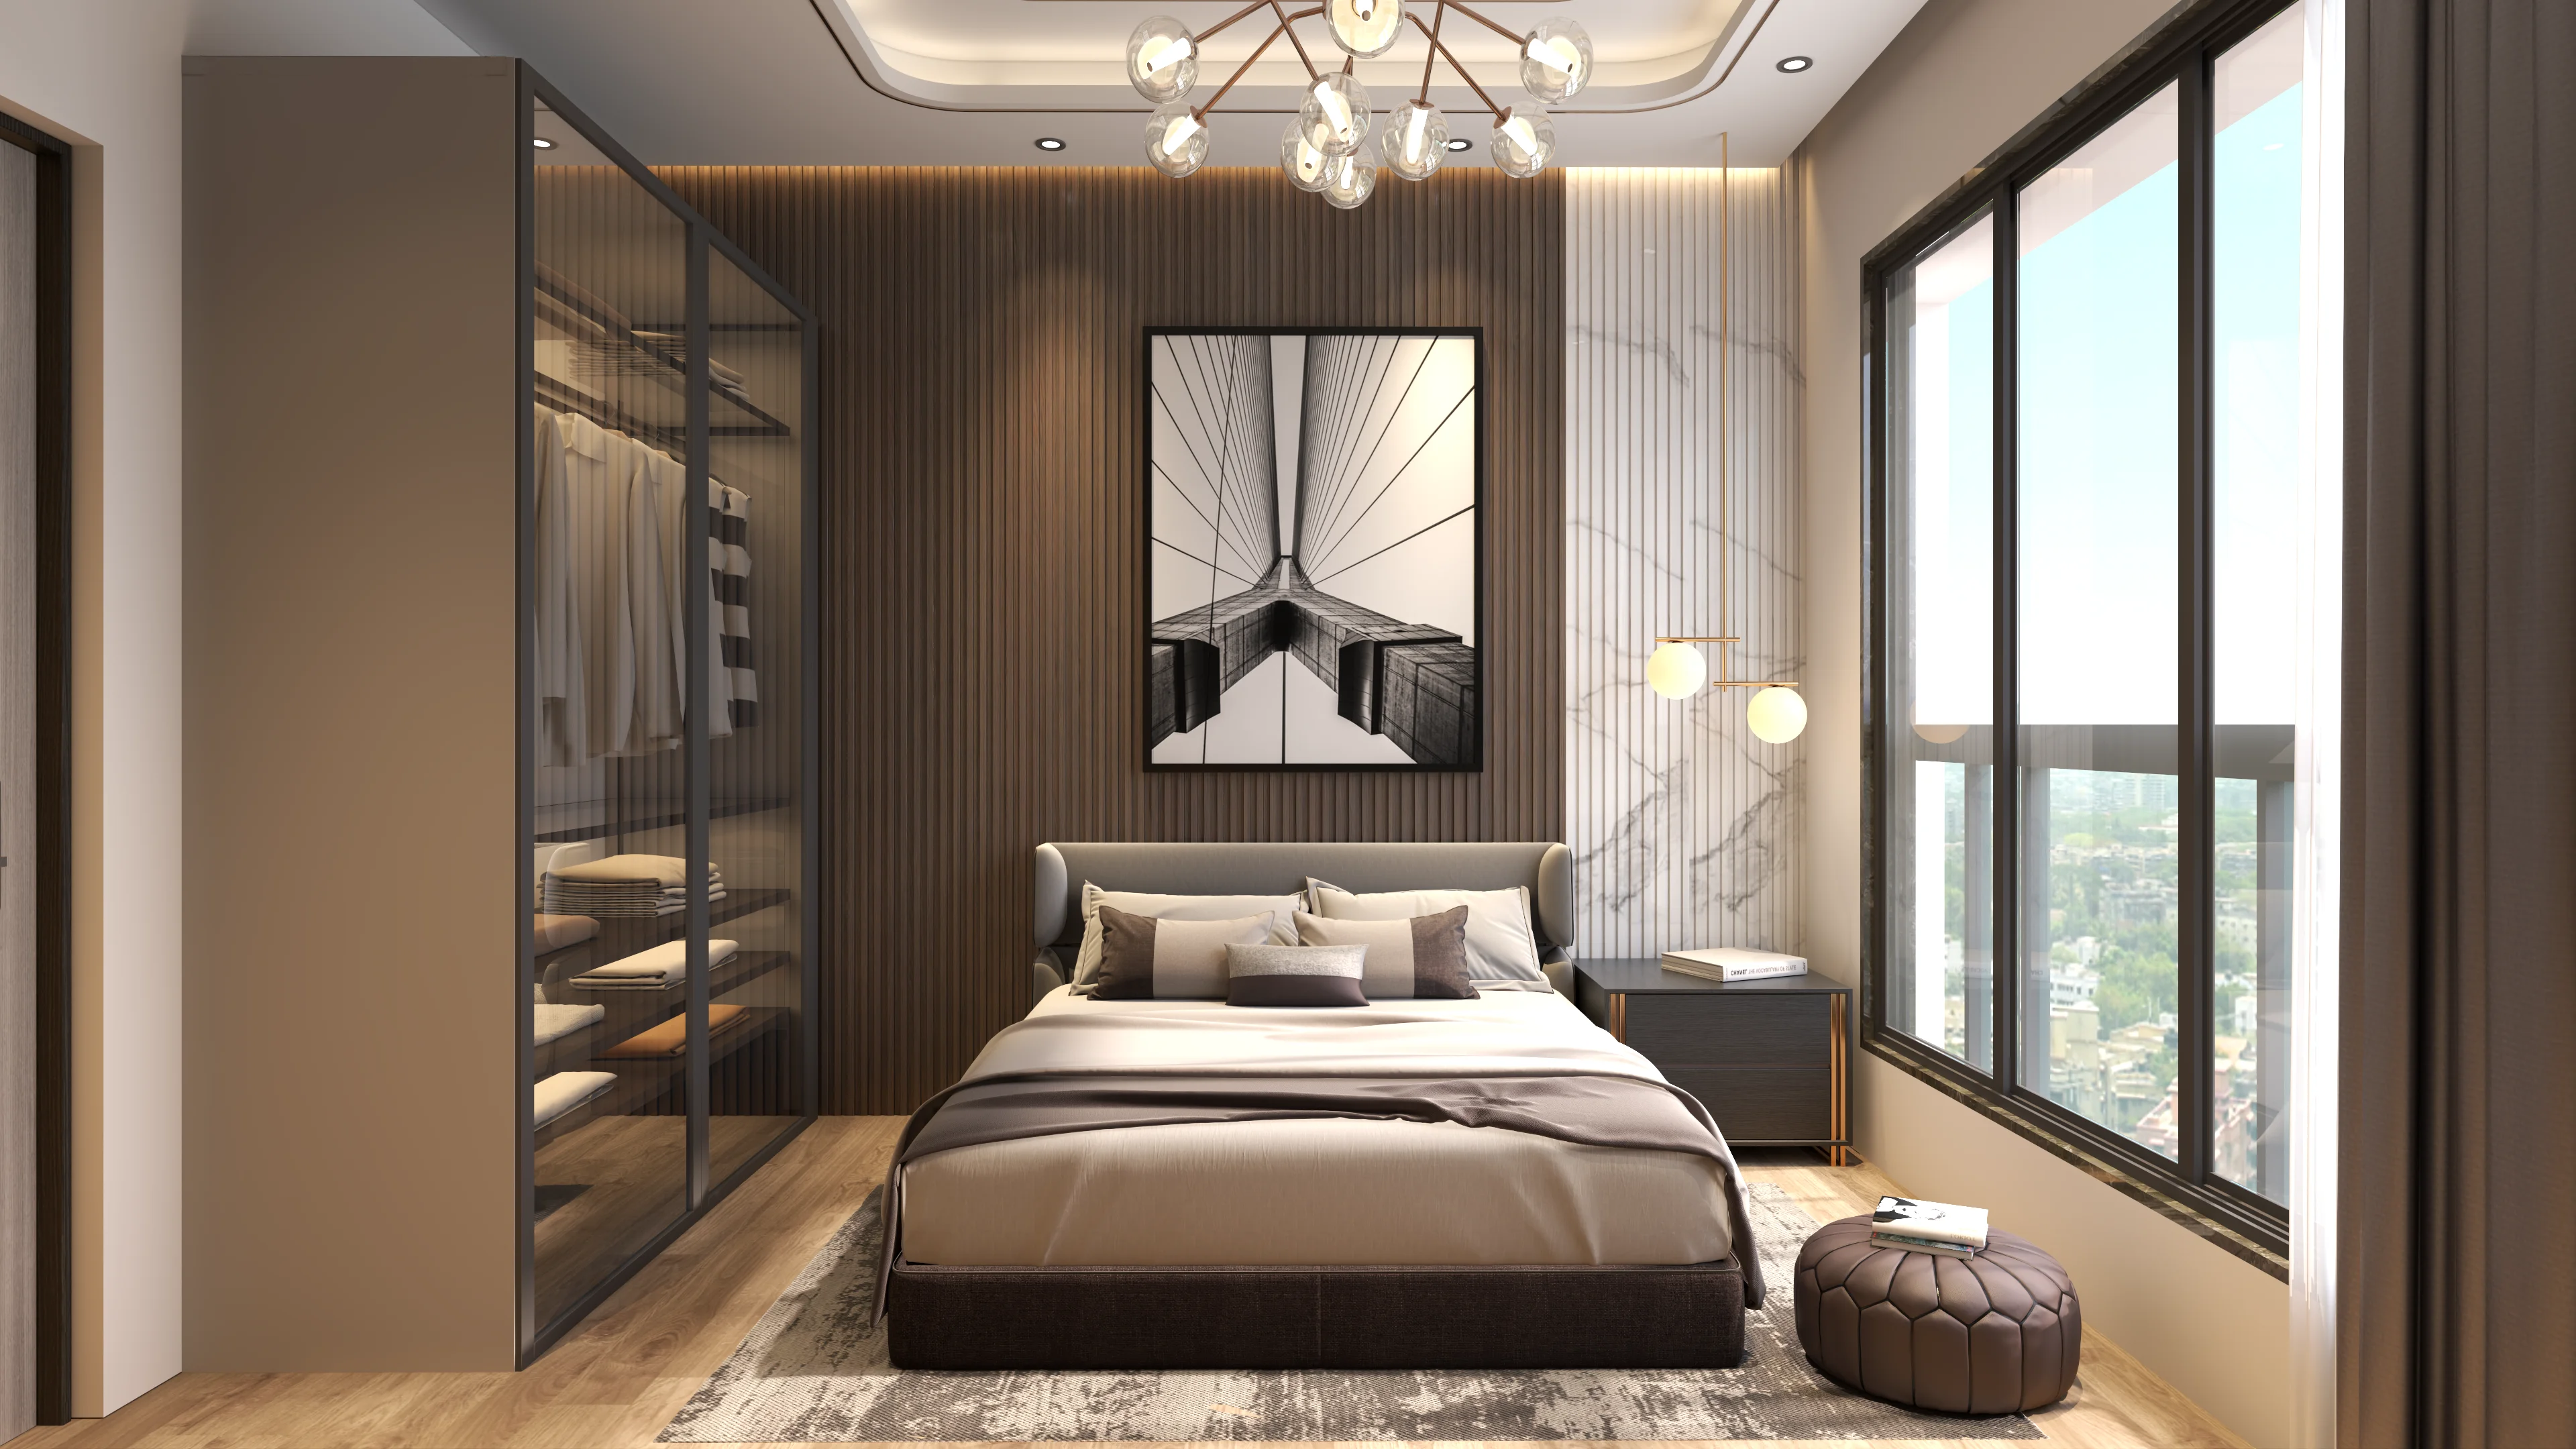
Bedroom
FAQ
Floor plan questions
What are the carpet areas at Sky Avenue?
Three typical layouts of 1,116 sq.ft., 1,248 sq.ft. and 1,383 sq.ft. RERA carpet.
Which configurations are available?
Sky Avenue has 3, 4 and 5 BHK apartments and duplexes. Ask the sales team for the plan of the configuration you want.
What does RERA carpet area mean?
RERA carpet area is the usable floor area inside the walls of your home, as defined under RERA. It excludes external walls, service shafts and common areas.
How many flats are on each floor?
Six residences on a typical floor, with three passenger lifts, a fire lift and a smoke-check lobby.
Is Sky Avenue MahaRERA registered?
Yes. Sky Avenue is registered with MahaRERA under registration number PR1180002601256. You can check it on maharera.maharashtra.gov.in.
What is the price of a flat at Sky Avenue?
The sales team shares the current price and the all-inclusive cost sheet for your layout in writing. WhatsApp PRICE to +91 7506 655 000.
How do I book a site visit?
Site visits run every day from 10 am to 7 pm. WhatsApp VISIT to +91 7506 655 000 or call the same number.
Get the plan for your layout
We send the floor plan with room dimensions to your WhatsApp, before you visit.
Also see